
Villa
Ambra
Location
Jumeirah Islands, Dubai, UAE
Size
500 sqm
Scope
Interior design
Status
Completed
A Jumeirah Islands Villa Renovation, Resolved in Every Detail
Villa Ambra is a complete interior renovation of a 500 sqm family villa in Jumeirah Islands, one of Dubai's most established villa communities. The community's Mediterranean façades and terracotta roofs are protected by developer guidelines, so the transformation happens entirely within: a new interior architecture shaped around light, flow and natural materials.
The brief was a home where nothing feels mass-produced. As a Dubai interior design studio that works the way an architect would, Limestone chose every material for a reason and planned every joint before it was cut. The craftsmanship throughout is meant to be felt rather than noticed.
Furniture Layouts
Light, Flow and Soft Architecture
The renovation opens with light. A full-glass front door, a rare feature in Jumeirah Islands villas, fills the entrance with daylight and opens a clear sightline through the living spaces to the pool and garden.
The staircase keeps its original position and gains a completely new character: reclad in oak, lit step by step and edged with a concealed, extra-clear glass rail. Throughout the villa, every corner is rounded in plaster, with shadow gaps at floor and ceiling. The walls appear to float, and every room reads tall and calm.
A Palette of Natural Stone and Oak
The ground floor is laid in large-format Spanish porcelain with multiple faces that barely repeat, so the floor reads as one continuous natural surface. Upstairs, the same idea continues in natural Swedish white oak, chosen to carry the warmth of the stone into the private floor.
Between them runs a refined palette of Italian oak veneer, ivory travertine from Italy, leather-finish Taj Mahal quartzite and microcement, with German hardware behind every door.
In the dining room, a grid of oak veneer panels creates a quiet Japanese mood, and every door and drawer closes with the same softness.
The Entrance and a Carved Travertine Powder Room
Step inside, and the details begin at once. To the left, the oak wall panelling conceals a hidden door to the powder room, followed by a cupboard in the same oak, its doors flush with the wall. Beyond them sits a console niche lined in natural ivory travertine: a floating stone shelf, a soft upholstered pouf and slender glass pendants, with a tall mirror framed by travertine that curves gently around it. Our team prototyped the curve repeatedly, refining the width of each piece and the colour of the marble glue until the joints all but disappear.
Opposite, a made-to-measure screen of laminated mesh glass in slim dark frames gently separates the entrance from the dining room. Framed locally, it was refined through several prototypes to perfect its proportions, tone and spacing, and its reflection in the mirror draws the oak grid of the dining room into the entrance.
Behind the hidden door, the powder room continues in stone. A custom vanity carved from natural travertine has a softly grooved base that discreetly integrates a maintenance panel, keeping the piece seamless for years to come. A smoked-glass basin sits beneath a sculptural Axor tap with a clear glass spout, under a cluster of Bocci glass pendants. A full-width mirror doubles the light, slim dark metal shelves rest against travertine cladding, and microcement walls bring the softness of plaster with the durability of a wet-room finish.
Living Spaces, Curated Piece by Piece
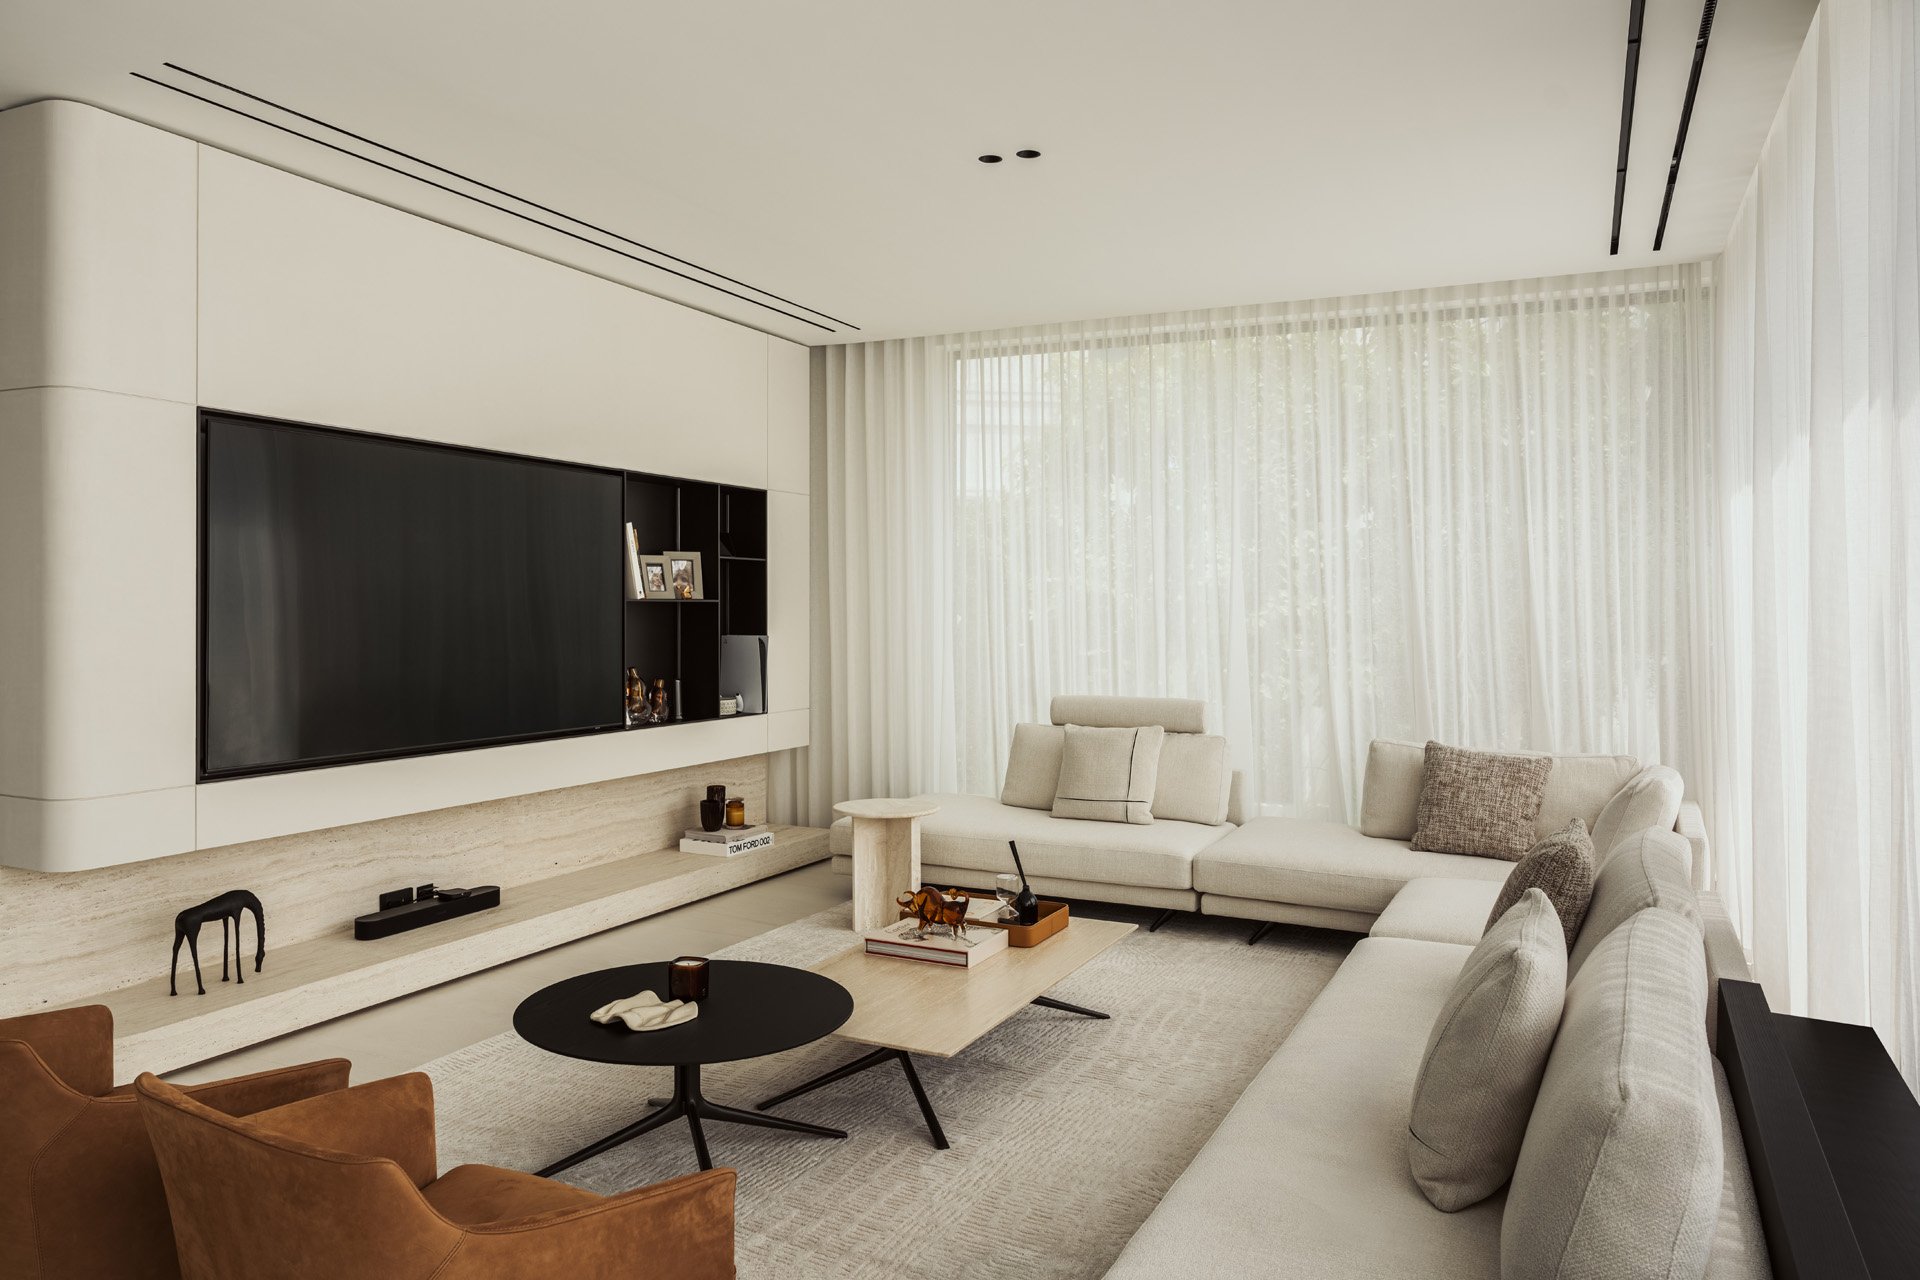
Beyond the staircase, the double-height formal living room rises beneath a cluster of Tom Dixon pendants, furnished by Gallotti & Radice, whose signature chairs also surround the minimal glass dining table. The open plan flows into a second, more relaxed living zone furnished by Minotti, centred on a custom wall of microcement, metal and natural travertine. Every object in these rooms, down to the smallest piece of décor, was sourced and curated by Limestone together with the client.
The microcement wraps the corner and continues into the private office, where shelving crafted in natural ivory travertine meets oak joinery and furniture brought in from Italy.
A Natural Stone Kitchen with Bespoke Joinery
The kitchen is crafted locally from European components: the hardware, metal door frames, veneer and metallic laminate are all sourced from Europe. Its centrepiece is a leather-finish Taj Mahal quartzite that wraps the island and frames the sink alcove. Each slab was selected and placed so the natural veining flows across every surface, with every joint and corner precisely resolved.
Behind folding doors sits a concealed coffee station, where the same quartzite meets bronze metal-laminate drawers and oak veneer, each drawer organised around the way the family lives. An automated sliding door opens onto the service kitchen and staff areas, keeping the main kitchen effortlessly composed.
The Master Suite: Travertine, Alabaster and Private Dressing Rooms
Upstairs, a lounge furnished in Maxalto, with an Agave Quadri artwork from Italy, leads through double doors into the master suite. Here, a single sculptural bathroom connects two master bedrooms, designed around the client's own way of living. His-and-hers travertine pedestals, the same idea in different scales and textures, sit beneath alabaster lighting and give the room the feel of a gallery. Smart glass on both sides fills the space with daylight while each bedroom keeps its own retreat.
Both bedrooms share a headboard design of travertine slabs with engraved metal trim. Each opens onto its own dressing room. Hers is a destination in itself, with fabric-wrapped wardrobe doors outlined in dark metal, a leather-wrapped island with softly rounded corners, a tailored vanity desk with a pull-out chair and its own seating area.
A Luxury Villa Interior Seen Through an Architect's Eye
The family and guest bedrooms carry the Swedish oak floors and bespoke joinery throughout, each framing its own view of the garden. Their bathrooms share the same precision: continuous joints, natural stone vanities and oak flowing seamlessly into the storage.
Villa Ambra is Limestone's most refined Jumeirah Islands villa renovation to date. Nothing here is decoration for its own sake. Every material has a purpose, every detail was resolved before it was built, and the result is a calm, timeless home in the heart of Dubai.