
Wellness Centre
FŌM Hygge Spa
Location
City Walk, Dubai, UAE
Size
130 sqm
Scope
Interior design
Status
Under construction
Branch Two. Warmer. Richer. Still Unmistakably FŌM
You already knew FŌM. The clean lines, the clinical precision, the electric blue that signals something different is happening here. Branch One set the standard. Branch Two raises it and wraps it in warmth.
When FŌM came to Limestone to design their second location at City Walk Dubai, the brief was clear: keep the brand recognizable, but make the space feel like somewhere you want to stay long after your treatment is done. Less cool. More cocooning. The same next-gen energy, just turned up with texture, depth, and a little theatrical drama.
We took 130 square metres and made them feel like a world of their own.
The Layout: Designed Around the Woman Inside It
In a female-only spa, privacy is not a feature. It is the foundation. Every spatial decision in this 130 sqm space was made with that understanding: and 130 square metres, when it needs to contain three treatment rooms, an analysis room, two to three styling stations, a hair wash area, bathrooms, changing rooms, and staff areas, leaves very little room for error.
The solution was to place the treatment rooms at the centre of the space, arranged at an angle rather than aligned to the wall grid. This single move allowed the perimeter to flow freely as a continuous, generous circulation path from entrance to lounge to retail to styling to treatment, without any zone compromising the privacy of another. No corridor that feels like a corridor. Just a space that takes you where you need to go, naturally and without interruption.
Every corner in this space is rounded. Not as a stylistic gesture, as a spatial necessity that became the design's defining characteristic.
The Design Challenge
Designing a second location for an established brand is a specific kind of challenge, where newness and familiarity are in conflict. The sweet spot — and where Limestone always begins — is the brand's identity that is actually beneath current aesthetics.
For FŌM, the answer was clear: next-generation wellness for women, delivered with precision and a genuine sense of luxury. The electric blue. The resin crushed stone. The stainless steel. Those are not just materials —they are brand signals. They stay.
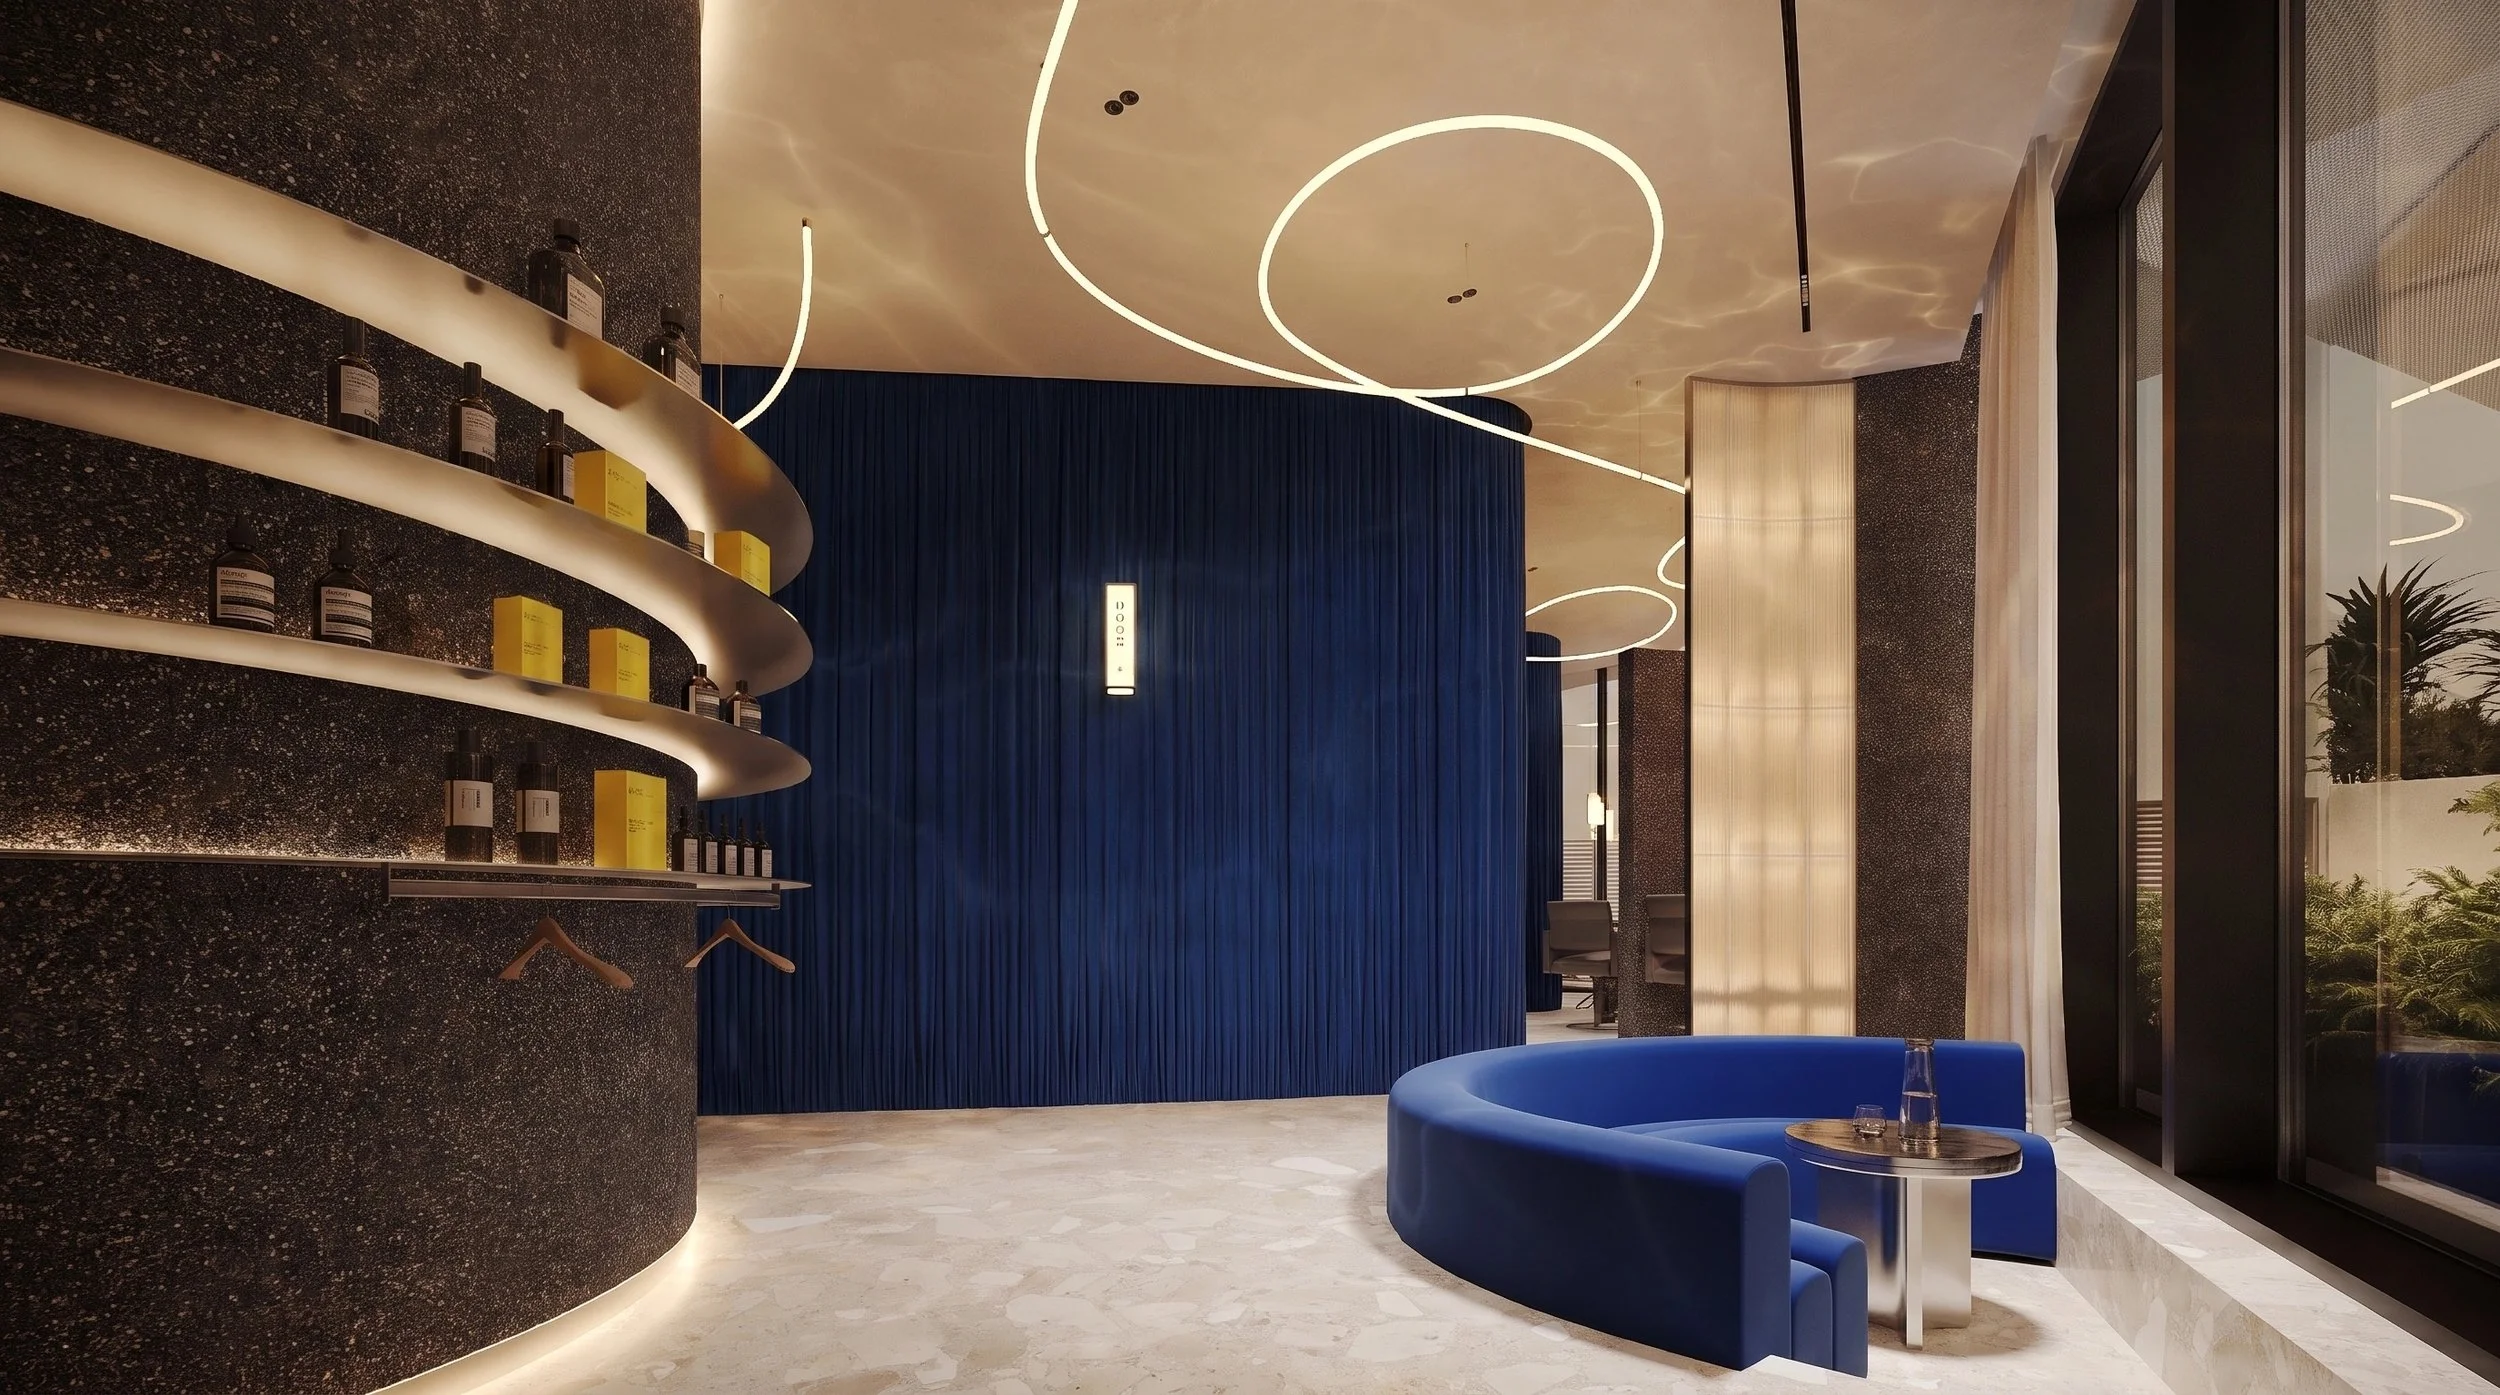
What we added was warmth. Lacquered wood, introduced as the new signature material of Branch Two: it makes a space feel considered, residential, and genuinely inviting. Paired with Ceppo marble-look engineered stone in warm beige — a material with the visual richness of terrazzo and the practicality a high-footfall commercial space demands — the ground floor of Branch Two feels entirely new while remaining entirely FŌM.
The Rounded Corners — Where Constraint Became Signature
When you commit to curved corners throughout a 130 sqm space, the architecture dictates the materials. Every surface treatment had to be chosen for its ability to follow the geometry, and in making that constraint the starting point, we arrived at the most distinctive material decisions in the project.
Electric blue heavy velvet, fixed to the curved walls in a pleated configuration, became the most dramatic and most talked-about surface in the space. The pleating creates the illusion of curtains and open space simultaneously, adding a theatrical, enveloping quality that is entirely new to the FŌM aesthetic while feeling completely aligned with it.
The resin crushed stone — a signature material carried over from Branch One, was applied here to the curved walls. Its flexibility made it one of the few materials in the project that could follow the curved geometry without compromise. The reception desk and feature wall carry this material forward, giving returning FŌM clients an immediate moment of recognition in a space that feels entirely new.
Microcement, wallpaper, and Zellige tiles complete the curved wall material palette — each used in specific zones and at specific moments, with the Zellige appearing in the treatment rooms and bathrooms as an accent wall that introduces craft, colour, and cultural depth into the most private spaces of the spa.
The Sunken Lounge — Every Centimetre Earned
The floor level in one area of Branch Two offered a depth differential of 40 to 50 centimetres. In a 130 sqm space, it is an opportunity to take. The sunken lounge, upholstered in the same electric blue velvet as the curved walls, sits at this lower level and looks outward toward the terrace. It is the moment of stillness at the centre of the spa's journey — a place to arrive, to exhale, to exist before or after your treatment.
The Light — Alphabet of Light by Artemide
In a space where the layout flows continuously and the zones transition without hard boundaries, lighting becomes the guide. The Artemide Alphabet of Light installation runs across the ceiling of Branch Two — a linear system that does two things simultaneously: it tells you where you are going, and it makes the journey beautiful.
The Result
FŌM Hygge Spa Branch Two at City Walk is what happens when a brand is brave enough to evolve, and when the design studio they trust understands that evolution is not about changing everything. It is about knowing precisely what to keep, what to add, and how to make the two feel inevitable together.
The electric blue is still here. The brand is still unmistakable. But now it is warm, layered, theatrical in the right moments, and calm in all the others.