
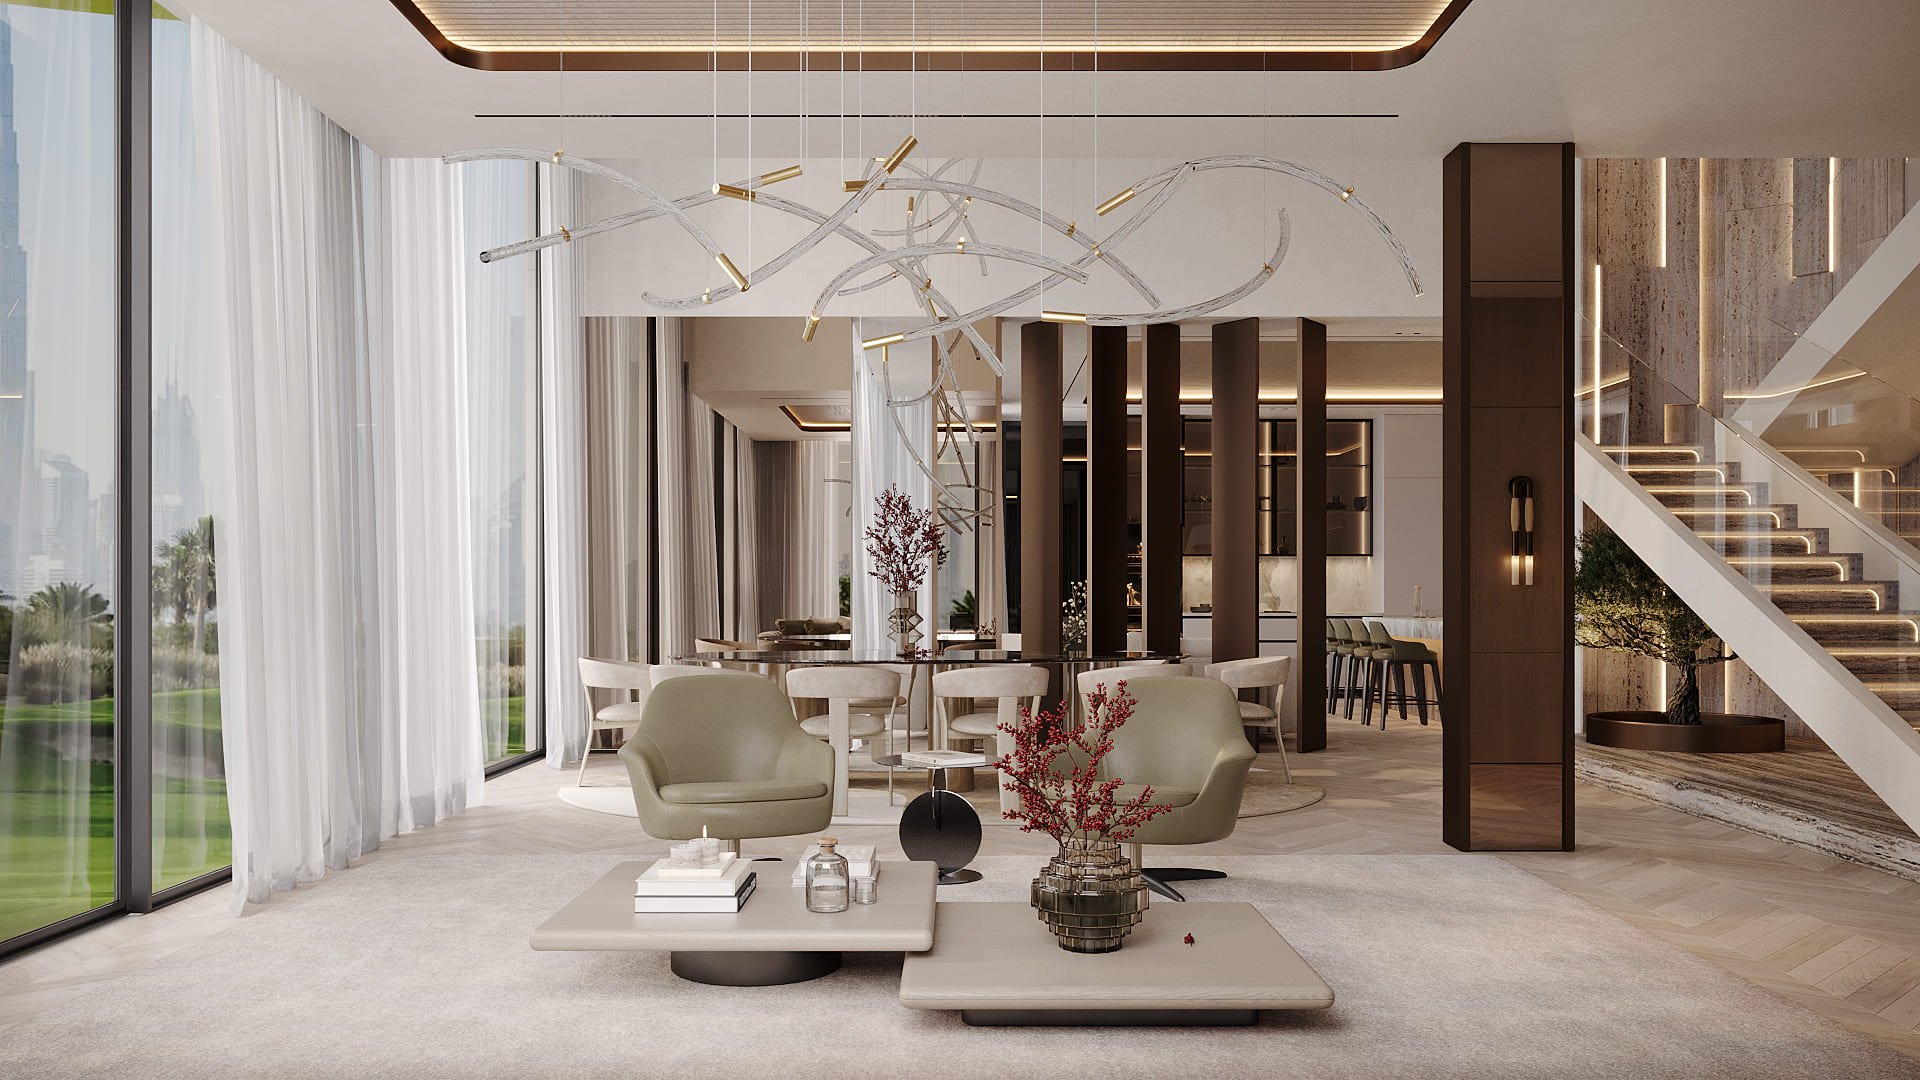
Villa
De Bomma
Location
Jumeirah Islands, Dubai, UAE
Size
375 sqm
Scope
Interior design
Status
Under construction
Villa De Bomma — A High-Quality Renovation, Delivered Without Compromise Under Time
Villa De Bomma is a home built around gathering — around the large table, the open kitchen, the corner with the coffee, the sofa that fits everyone. And like the best-loved homes, it conceals entirely how much thought went into making it feel that effortless. It is also, beneath that warmth, a study in renovation intelligence.
A 12-year-old villa in Jumeirah Islands. A commercial renovation targeting European buyers. A timeline that left no room for structural ambition. The temptation and the mistake would have been to let the timeline define the quality of the outcome. We did not allow that to happen. Villa De Bomma is proof that renovation intelligence, material discipline, and precise decision-making can deliver a home that feels thoroughly considered and genuinely luxurious without touching a single structural wall, without lifting an existing tile, and without a day wasted.
Furniture Layouts
The Strategy: Work With the Building
The decision not to touch the existing structure was not a concession. It was the strategy. The staircase remained. The structural walls remained. The existing tile remained beneath new flooring. Every hour saved on demolition and structural resolution was reinvested in the quality of finish, the precision of detailing, and the sourcing of materials that genuinely elevate the interior.
The layout modifications were limited to exactly what would generate measurable value for a European buyer: a reimagined ground floor kitchen configuration, an enlarged powder room, a considered entrance console, and an optimised master walk-in wardrobe and bathroom arrangement. Four interventions. Each one chosen because it directly addresses what this buyer profile looks for, and none of them require a structural engineer or a demolition crew.
The Flooring: A Constraint Turned Signature
Chevron laminate flooring laid directly over the existing tile throughout the villa was the first and most consequential specification decision of the project. The chevron pattern brings immediate warmth and visual movement to every space it occupies, reads as a deliberate design choice rather than a practical one, and performs exceptionally well in a busy family home environment. It is the kind of specification that a buyer notices the moment they walk in, without knowing quite why the space feels as inviting as it does.
Wall panelling was applied to existing surfaces throughout resolving the imperfections accumulated over 12 years of a building's life, and simultaneously introducing the architectural layering that gives a renovated interior its sense of intention. No skim. No replastering. No lost weeks. Just a finish that looks considered because it was.
The Ground Floor: Designed for Every Way of Living
The heart of Villa De Bomma is its ground floor: a large, open sequence of kitchen, dining, and living spaces designed to accommodate every mode of domestic life simultaneously. A mega open kitchen generous enough for serious hosting. A dining configuration built for the whole family around one table. A living space that pivots effortlessly to a cinema evening. A coffee corner for the quieter moments in between.
Wooden slatted ceilings run through the main living areas, introducing warmth and acoustic depth to what could easily have been a cold, open-plan expanse. Metallic finish partition panels zone the living and dining areas from the show kitchen: defining the spaces without closing them, and introducing a material contrast that grounds the palette and gives the ground floor its contemporary edge.
The lighting was specified with the same care as every other element of the interior. De Bomma pendants anchor the living and dining spaces: their presence the detail that gives the project its name and signals immediately to a design-literate visitor that the specification in this home goes beyond the standard. De Bomma wall lights in the bedrooms continue that thread through the more private areas of the villa, maintaining a consistency of quality from the most public rooms to the most personal.
Air conditioning and lighting tracks are combined into single elegant lines: positioned with precision and detailed to read as a designed ceiling element rather than a functional one. In a villa where the ceiling finish is doing significant work, this level of coordination between services and interior design is not optional. It is what separates a renovation that looks resolved from one that merely looks renovated.
The Materials: Warmth, Depth, and Considered Luxury
The material palette of Villa De Bomma was assembled with a specific buyer in mind. European clients respond to warmth, natural texture, and the kind of quiet luxury that does not need to announce itself. Travertine, onyx, and Calacatta Viola appear at the key moments, the master bedroom and bathroom, where a buyer's attention is most focused and where material quality is most directly felt.
The bathrooms are fully remodelled with travertine-look porcelain slabs, with accent slabs in Alpi Verde and Calacatta Viola providing the moments of colour and veining that elevate a bathroom from functional to genuinely desirable.
The secondary bedrooms follow a deliberately simple brief: clean, well-proportioned spaces designed for children who will grow into them and make them their own over time. The design does not over-specify these rooms, because over-specifying them would be the wrong decision for this buyer and this brief.
The Master Suite: Optimised and Elevated
The master walk-in wardrobe and bathroom were rearranged for optimisation: a reorganisation that improved the flow and proportion of both spaces without requiring any structural work. The master bathroom and bedroom are finished in Calacatta Viola and travertine-look tile, materials that give the suite a richness and a sense of occasion that a European buyer at this price point will recognise immediately and remember long after the viewing.
The Result
A European buyer walking through Villa De Bomma sees a warm, considered, beautifully finished home. They feel the chevron floor beneath them. They notice the De Bomma pendants above the dining table. They stand in the master bathroom and understand, without needing it explained, that the materials are serious. They find the coffee corner and imagine their morning.
They do not see the timeline. They do not see the existing tiles beneath the chevron floor. They do not see the panelling covering a 15-year-old wall. They do not see the four precise layout interventions that made the floor plan feel entirely natural.
They see exactly what they came to Jumeirah Islands to find. And that is precisely the point.