
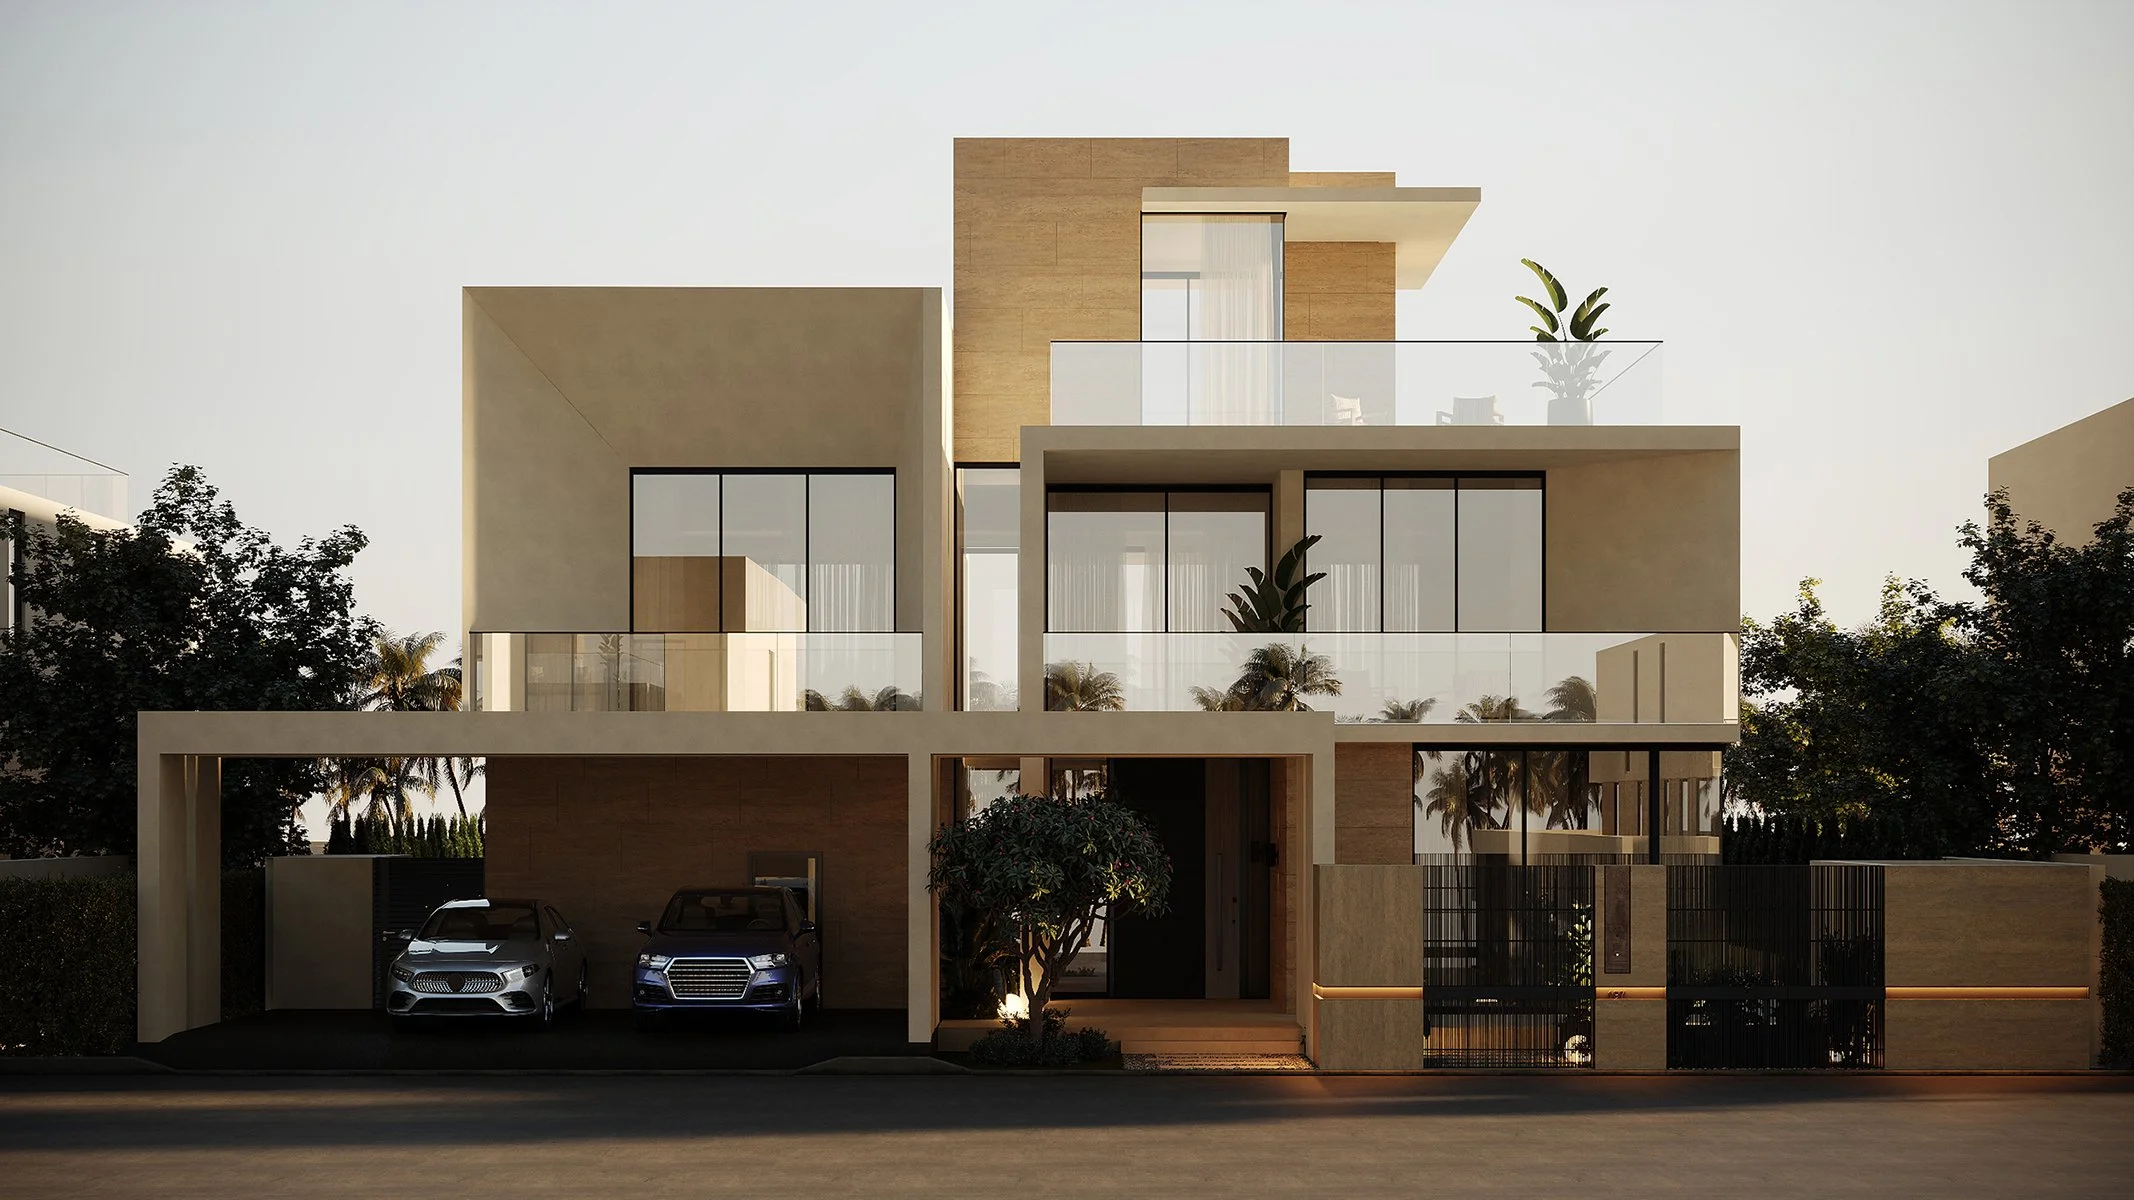
Villa
Meridian
Location
Dubai Hills, Dubai, UAE
Size
400 sqm
Scope
Landscape design
Status
Under construction
A Plot of Sand. A Coastal Paradise.
Three Cultures, One Garden.
Some of the most rewarding design briefs arrive as a single sentence. This one was: take an empty plot of sand and turn it into somewhere we never want to leave.
The family had just moved into their new villa in Dubai Hills. The garden was nothing: a blank, sandy rectangle waiting to become something. What it became is a landscape that draws from Bali, the Mediterranean, and Japan simultaneously, holds those references in careful balance, and functions, at every square metre, as a complete outdoor living environment for a family that intends to use every inch of it.
It is a garden built along its own meridian — a single line of longitude running quietly through three very different points on the map, gathering them into one coherent place. We named it Villa Meridian for exactly that reason.
The Palette of References
The guiding philosophy of this garden was cultural layering: the idea that a landscape can carry more than one reference without losing coherence, provided each is expressed with precision and placed with intention.
Bali
The Balinese reference announces itself at two moments. At the entrance, a lush tropical planter — dense, layered, and deliberately exuberant, it sets the tone before a visitor has crossed the threshold. It is the first signal that this garden has been thought about, and that it carries a point of view.
The pool is the second and most significant Balinese moment. Twelve metres long, clad in Sukabumi green tile with an overflow drain detail, it brings the water quality and visual character of Bali's finest resort pools to a family garden in Dubai Hills. Sukabumi tile, a volcanic stone quarried in West Java, has a particular quality of colour that shifts between green and turquoise depending on the light and the depth of the water. In the Dubai sun, it is extraordinary.
Mediterranean
If Bali provides the atmosphere, the Mediterranean provides the architecture. Travertine covers the entire hardscape: every terrace, every pathway, every surface that is not water or planting, creating the warm, sun-bleached quality of a coastal Italian or Greek garden and unifying the space beneath a single material language.
The planting follows the same register. Tall Ficus panda trees, shaped as conical cypress trees, are planted around the full perimeter of the plot; it is a living boundary wall that provides complete privacy from neighbouring properties while reading, from within the garden, as a lush green enclosure rather than a screen. An olive tree is positioned in front of the house — its canopy creating a natural shaded seating area beside the pool, and its sculptural form serving as a focal point visible from the villa's main entrance, drawing the eye outward and connecting the interior to the garden beyond the glass.
Japan — The Quiet Corner
At the front of the plot, a Japanese-inspired corner provides the garden's moment of stillness. A simple bench — considered in its proportions and deliberate in its placement — creates a waiting area and a pause point: somewhere to sit before entering, or to step away to when the garden is at its most animated. In a landscape designed for activity and gathering, the Japanese corner is the breath between moments. Every well-designed garden needs one.
The Function — Maximum Use of a Modest Plot
A garden this considered in its cultural references could easily have prioritised atmosphere over utility. It does not. Every square metre of this plot has been planned for function, and the result is an outdoor living environment of remarkable completeness for its footprint.
On one side of the pool, a pergola covers a fully equipped outdoor kitchen: a BBQ station, a pizza oven, and an outdoor dining area generous enough for the whole family and their guests. This is not a summer kitchen in the decorative sense. It is a properly specified, genuinely functional cooking and dining space designed for a family that entertains seriously and outdoors whenever the Dubai climate allows.
On the opposite side of the pool, a freestanding block houses an outdoor washroom and shower — fully enclosed from neighbouring sightlines, and entirely self-contained. The external wall of this block faces the pool and becomes something more than a boundary: it is the garden's feature wall, fitted with an outdoor screen and anchoring a sunken seating area that wraps around its base. A cantilevered pergola extends above the sunken seating — covering it without enclosing it, and creating a sheltered outdoor cinema environment that functions from the first light of dusk to well past midnight.
Two pergolas. A twelve-metre pool. A pizza oven. A sunken cinema. A Japanese bench. An olive tree. A Balinese entrance. A Mediterranean hardscape. All of it on a plot that, not long ago, was nothing but sand.
The Result
This Dubai Hills landscape is a reminder that outdoor design, when approached with the same rigour and cultural intelligence as interior design, can produce spaces that are as layered, as considered, and as genuinely pleasurable to inhabit as any room in the house.
Limestone designed this garden as a complete outdoor living environment — functional at every point, beautiful from every angle, and rooted in a material and planting language that will only improve as it matures.
The family wanted somewhere they would never want to leave. We took that seriously.