
Villa
Viola
Location
Dubai Hills, Dubai, UAE
Size
600 sqm
Scope
Interior design
Status
Under construction
Villa Viola — A Family Home, Refined in Every Detail
There is a category of renovation that is harder to execute than it first appears: the project where the ambition is not transformation, but elevation. No dramatic gestures, no singular statement material, no before-and-after that announces itself immediately. Just a home that has been made — in every room, at every scale, in every detail, significantly better than it was.
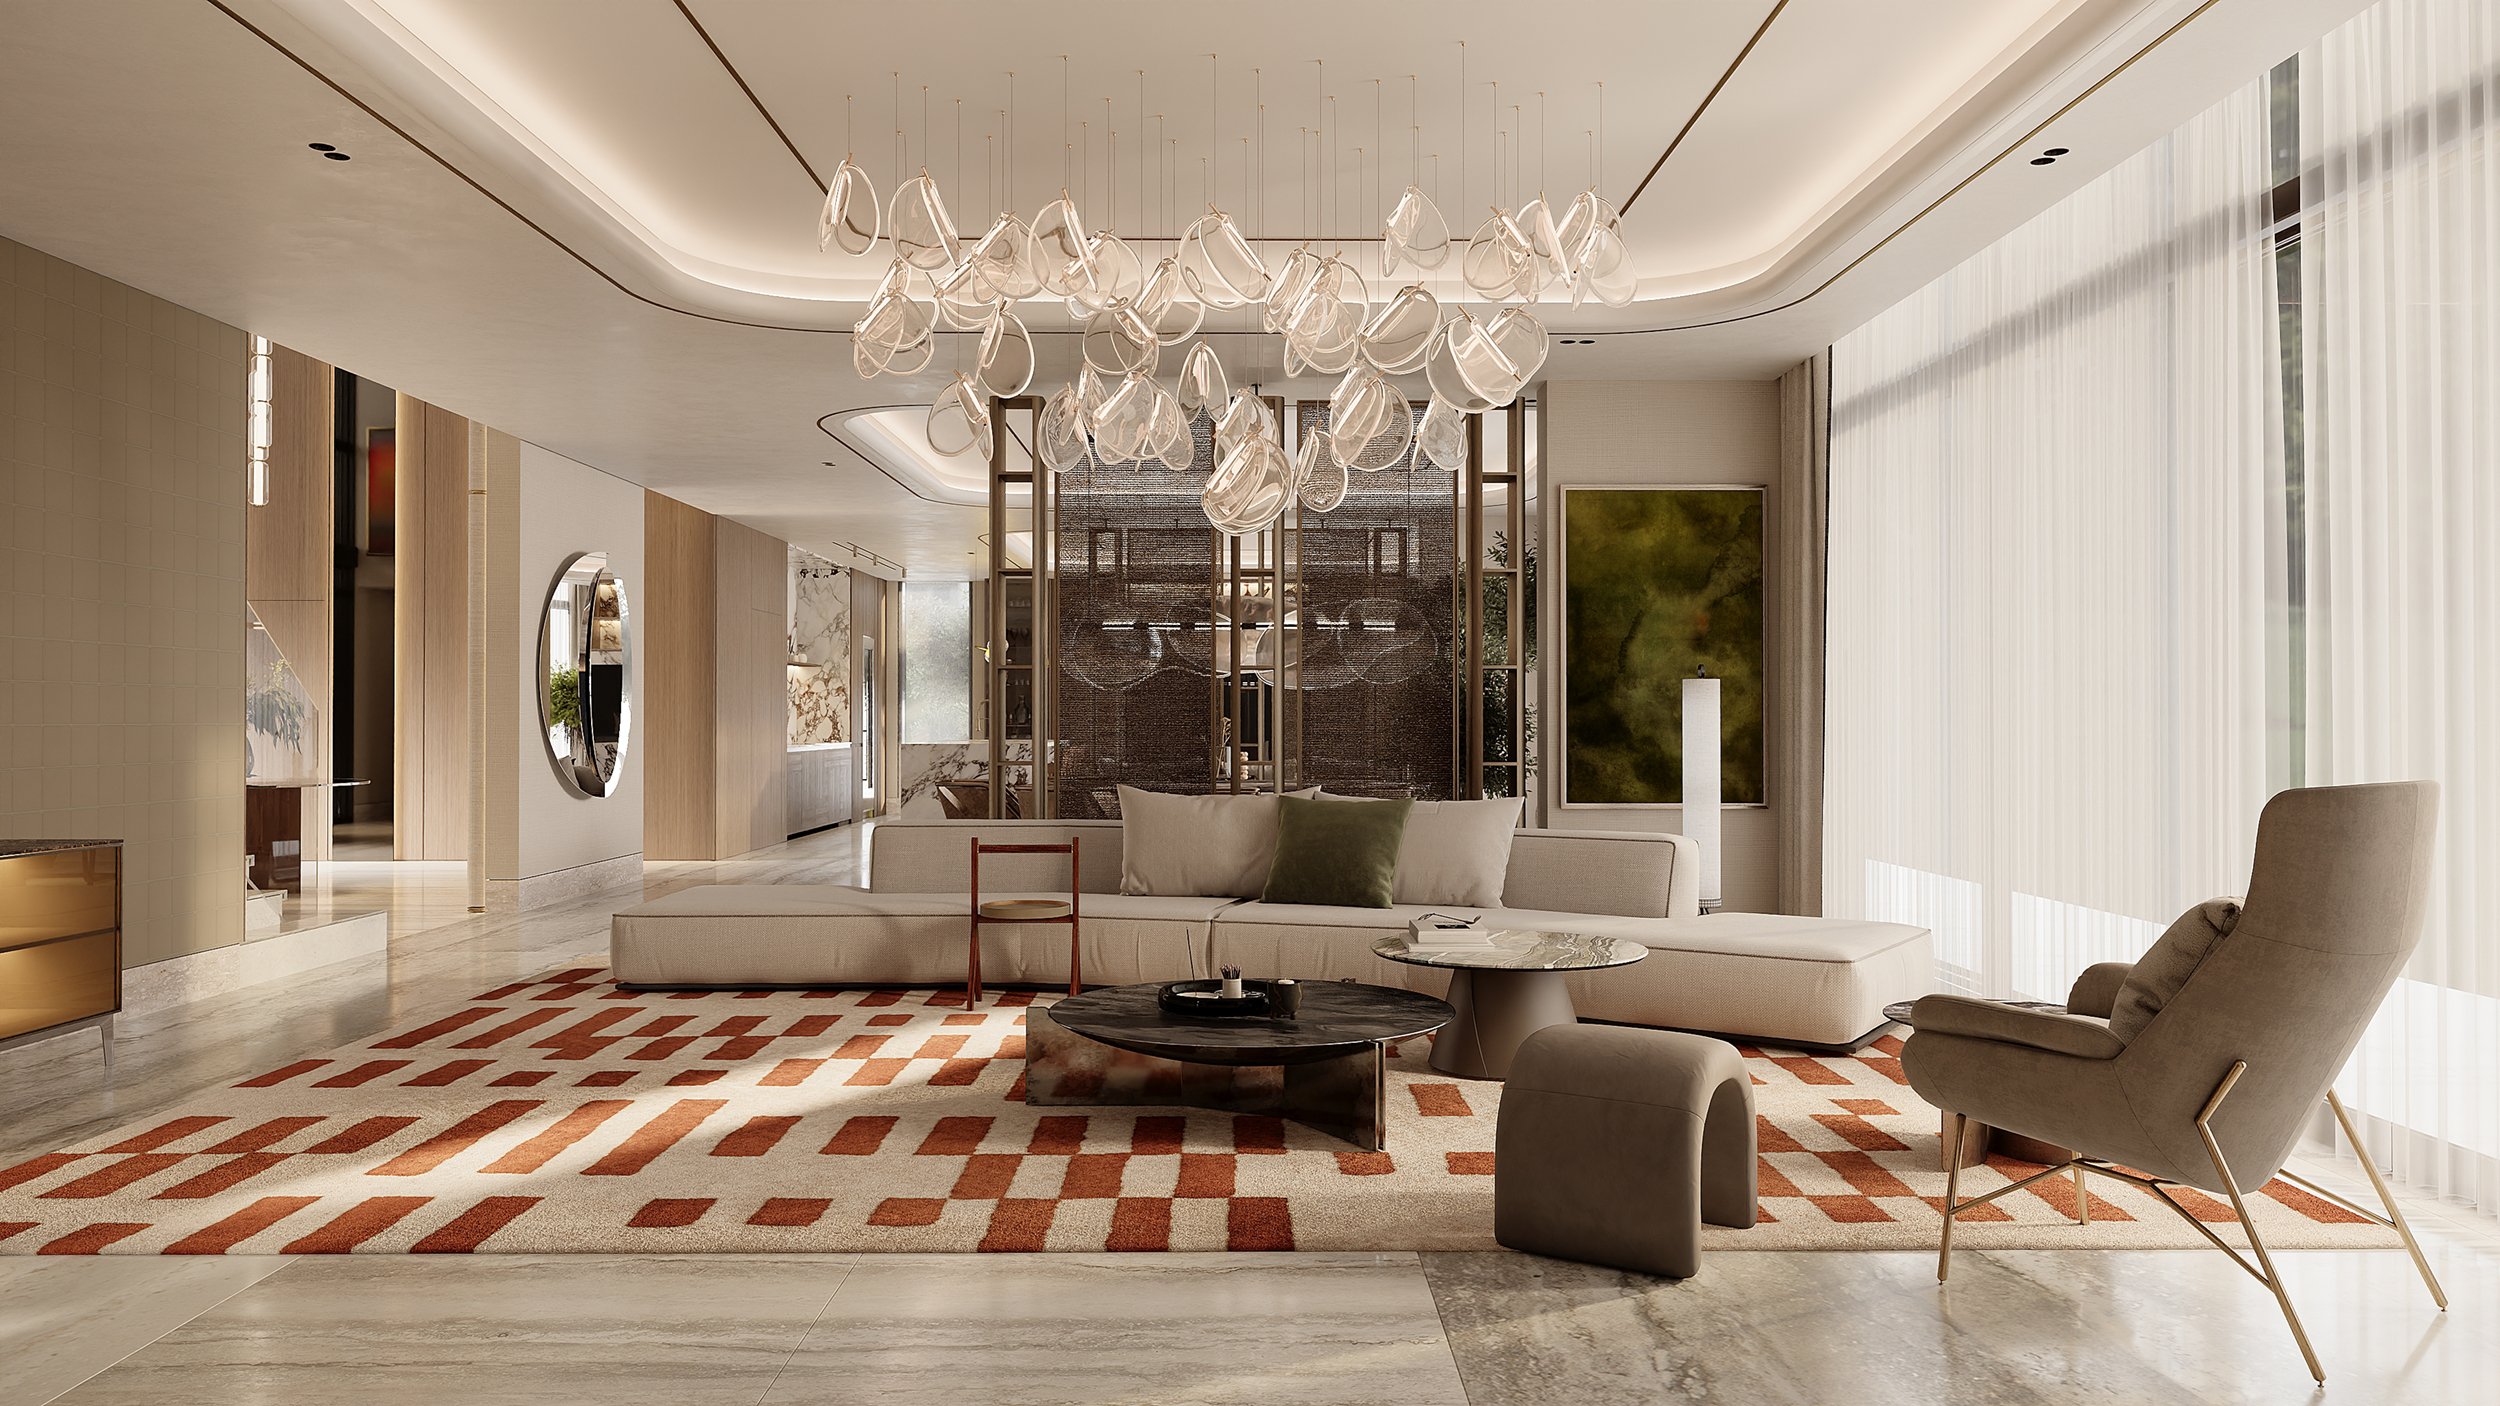
This 600 sqm villa in Dubai Hills is that project. The family of five who live here did not need a different home. They needed this one to perform at the level their life demands, and to feel, in every material and every finish, like it was built for them specifically.
Layouts
The Constraint That Shaped Everything
Before a single finish was selected, the villa declared its terms. Pre-cast concrete construction presents renovation conditions that are categorically different from those of a conventional masonry build. Walls cannot simply be removed. Openings cannot be freely introduced. The structure itself participates in every spatial decision, and the designer's role shifts from one of pure invention to one of precise negotiation with what already exists.
At Limestone, we treat this not as a limitation but as a discipline. The layout modifications on both floors were developed entirely within what the pre-cast structure would allow, which required a detailed understanding of the structural grid before a single line was drawn. And where the structure left its mark on surfaces in the form of irregularities, steps, and transitions that a standard finish would struggle to resolve cleanly — we answered with design. The selection of high marble skirtings, for instance, was not purely an aesthetic decision. It was a considered response to the tolerances and surface conditions that pre-cast construction produces at floor level, resolving them in a material that reads as a deliberate architectural feature rather than a remedial measure. The strategic placement of wall panelling throughout the villa served a similar purpose: positioned not only for visual effect, but to align with and follow the structural grid of the pre-cast frame, turning the logic of the building into the logic of the interior.
This is the layer of intelligence that is invisible in the finished design, and entirely present in how the home feels to live in.
The Palette — Subtle, But Unambiguously Rich
The material language of this villa was established early and held with discipline throughout. Travertine as the primary floor and wall material — warm, textural, and timeless. Dark oak veneer introducing depth and contrast across joinery and cabinetry. Calacatta Viola appears as a considered accent at key moments, its violet veining providing the one note of genuine drama in an otherwise restrained composition. Silver travertine as a secondary accent, adding a cooler, more mineral quality at strategic points.
What elevates this palette from a collection of materials to a coherent interior is the detailing that runs through every space. High marble skirtings — grounding every room and giving the floors their proper architectural frame, while quietly resolving the structural realities beneath them. Delicate cove detailing on the gypsum ceilings lifting the quality of every space without announcing itself. And metal detailing — precise, consistent, applied to art frames, partitions, and joinery units throughout the villa — providing the thread that connects one room to the next and signals, to anyone paying attention, that this home was designed with total authorship.
The Ground Floor — Rebuilt for a Large Family
A 600 sqm villa housing a family of five generates a scale of daily domestic activity that most floor plans are not genuinely designed to absorb. The ground floor of this villa was fully remodelled to address that reality directly — and every modification was developed in close dialogue with the pre-cast structural grid that governs what is possible.
The Ground Floor — Rebuilt for a A large, properly specified laundry room was introduced — not a utility cupboard, but a room that functions as a genuine back-of-house workspace. A grease kitchen was added, separating heavy cooking from the main kitchen and keeping the primary living and dining spaces free from the inevitable residue of a busy household's daily meals. The maid's room was relocated entirely — moved outside the main villa envelope as a self-contained service block, simultaneously freeing up internal floor area and creating a more appropriate separation between family and service circulation. Each of these moves was resolved within the constraints the structure imposed, which made the planning process significantly more demanding — and the outcome significantly more considered — than a conventional renovation of equivalent scale.
The First Floor — Structural Precision for a Better Wardrobe
On the first floor, the most technically significant intervention of the project was also one of the most spatially impactful. The master walk-in wardrobe was too small — a condition that a pre-cast concrete structural wall made seemingly immovable. In a conventional masonry building, removal would be straightforward. Here, it required a different order of structural resolution entirely. We demolished the wall and replaced it with a structural steel I-beam, engineered to carry the load previously borne by the pre-cast element. The result is a master walk-in closet of genuinely generous proportions — his and hers, properly planned, and finished to the same material standard as the rest of the suite.
It is the kind of solution that requires an architect's approach to a renovation brief, a structural engineer's involvement from the earliest design stage, and the confidence to pursue the right answer even when the building is doing its best to resist it.
The Bathrooms — Every Detail Replaced
Every bathroom in the villa was fully renovated. Not refreshed — replaced. New floors, new wall finishes, new fixtures, new air conditioning grilles and ducting routed and detailed correctly within the new ceiling heights. The cove ceiling detailing that runs through the living spaces continues into the bathrooms, maintaining the villa's visual language even in its most private rooms. Air conditioning across the entire villa was similarly overhauled — new grilles selected and positioned as part of the ceiling design rather than resolved as an afterthought, a level of coordination between disciplines that makes a measurable difference to how a home looks and feels once complete.
The Result
Villa Viola in Dubai Hills is not a project that announces itself loudly. It is a home that rewards the people living in it — through the quality of every material beneath their feet, the precision of every ceiling above them, the functionality of every space they move through, and the accumulation of details that, taken individually, might seem small, but together constitute a home that has been genuinely and completely considered.
And beneath all of it, invisible but present in every decision: a pre-cast concrete structure that set the terms, and a design team that answered them without compromise.
This is what Limestone brings to large-scale residential renovation in Dubai: the architectural discipline to resolve the structural, the material knowledge to build a palette that holds over time, and the attention to detail that turns a beautiful renovation into an extraordinary home.